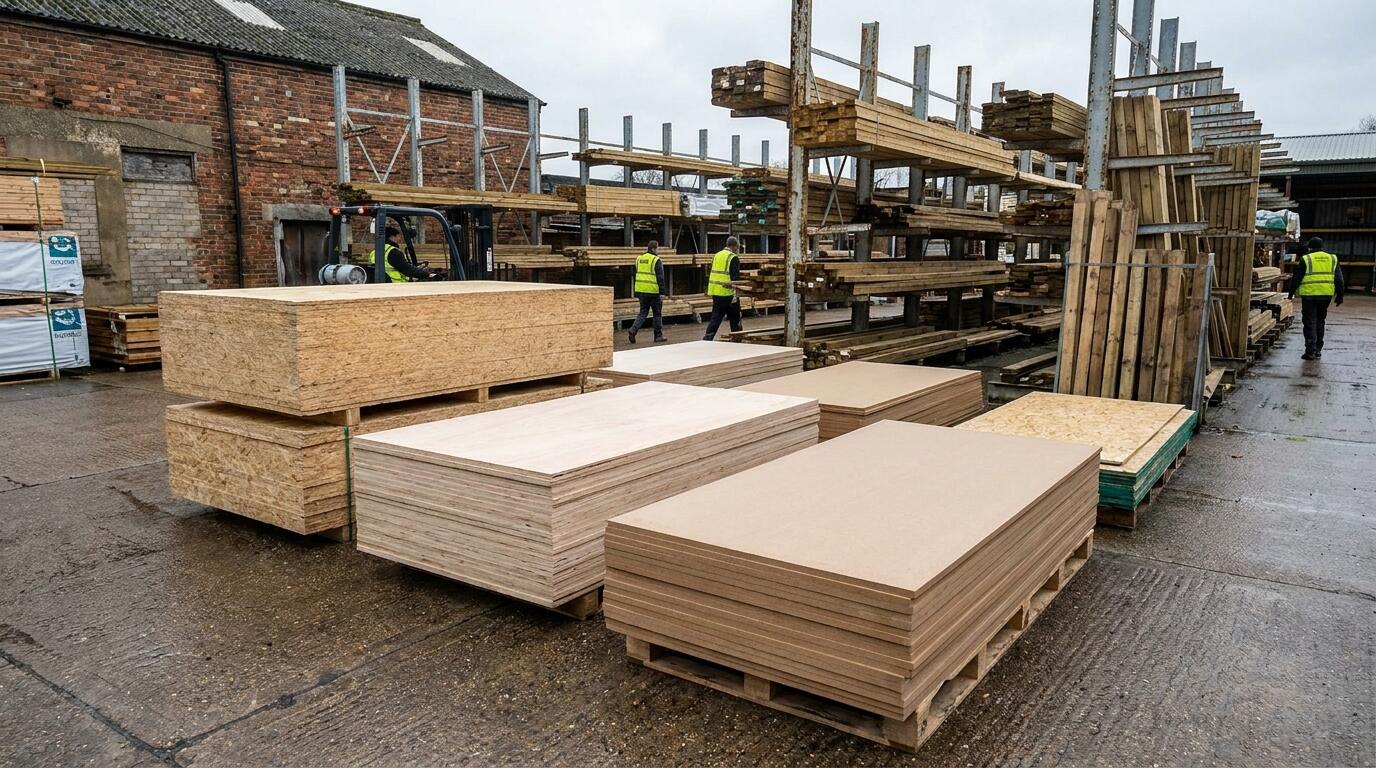
Timber is graded, treated and sized to standards that are written on the wood itself if you know where to look. The stamp on a joist tells you its strength class, whether it was kiln dried and who graded it. The edge of a sheet of OSB tells you whether it can go on a roof. This guide reads those marks for you and puts figures against the common questions: which joist for which span, which treatment for a fence post, which board for a bathroom floor. Where a job needs a structural engineer or Building Control sign-off we say so; a merchant's guide is not a substitute for a span table. Ring 0115 929 2350 if you want to check stock before setting off.
On this page
- 1.C16 vs C24: strength classes and when each is required
- 2.Carcassing sizes, regularised vs sawn, and standard lengths
- 3.CLS timber sizes for stud walls
- 4.Treated timber: use classes UC3 and UC4, and cut ends
- 5.OSB3 vs plywood: grades, bond classes and the WBP myth
- 6.MDF, moisture-resistant MDF and P5 chipboard flooring
- 7.Standard sheet sizes and thicknesses
- 8.Storage, moisture content and movement
- 9.Cutting to size and buying from the yard
- 10.Frequently asked questions
C16 vs C24: strength classes and when each is required
Structural softwood in the UK is graded to BS EN 338 into strength classes. The two you will meet are C16 and C24. The number is the characteristic bending strength in N/mm², but the practical difference is stiffness and the number of knots and defects allowed.
| Property | C16 | C24 |
|---|---|---|
| Bending strength | 16 N/mm² | 24 N/mm² |
| Mean stiffness (E) | 8,000 N/mm² | 11,000 N/mm² |
| Appearance | More and larger knots, some wane allowed | Fewer, smaller knots, straighter grain |
| Typical origin | UK and Irish grown | Scandinavian and Baltic |
| Typical use | Studwork, short-span joists, rafters at close centres, general carcassing | Floor joists at longer spans, flat roof joists, loft conversion floors, anything the engineer specifies |
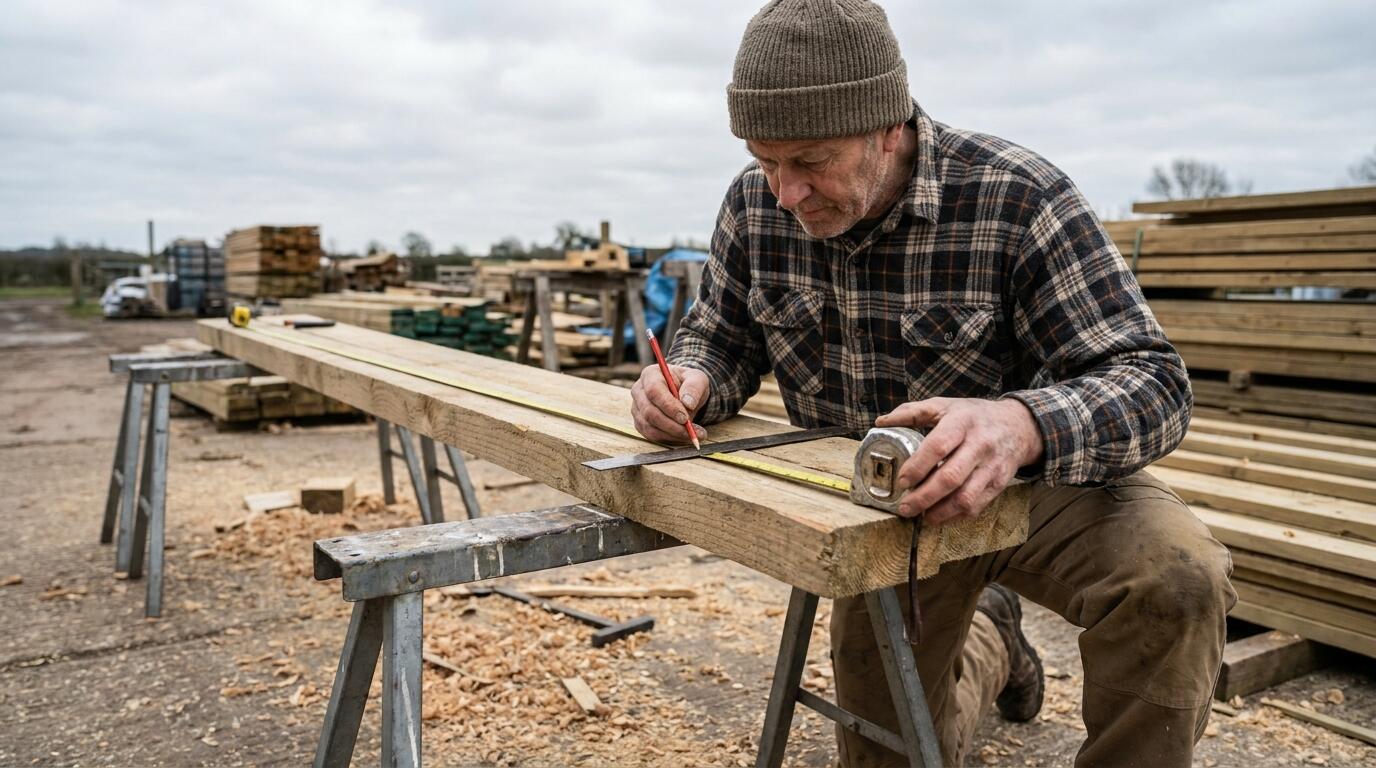
Because C24 is stiffer, the same section spans further before it deflects too much. For a 47 × 195mm joist at 400mm centres in a domestic floor, C24 typically adds around 300–400mm of clear span over C16. That is often the difference between a joist that meets the span table and one that does not, which is why loft conversions and extensions on Nottingham's older houses, with their wide front rooms, are so often drawn in C24.
When C24 is required. When the structural engineer's calculations or the Building Control span tables say so. If a drawing says C24, C16 is not a substitute. When nothing is specified, C16 is adequate for stud walls, noggins, battens, small flat roofs and joists on short spans, and it is what most general carcassing in the yard is.
The stamp. Every piece of graded timber carries a mark showing the strength class, the grading body, whether it was dry graded (DRY or KD) and the CE/UKCA reference. If there is no stamp, it is not graded, and Building Control will not accept it in a structural position. Do not sand the stamp off before the inspector has seen it.
Carcassing sizes, regularised vs sawn, and standard lengths
Sawn carcassing comes straight off the saw at its nominal size, with slight variation from piece to piece and a rough surface. Regularised timber has been machined on the two wide faces to a consistent thickness, with eased corners, so every joist in a floor is the same depth. The regularising takes a couple of millimetres off: a 47 × 100mm sawn section finishes at about 45 × 95mm regularised. Span tables are written for the finished size, so this is worth knowing but is already allowed for.
Most of what we sell is regularised, kiln dried and graded C16 or C24. The common sections are:
| Nominal size (mm) | Regularised finish (approx.) | Typical use |
|---|---|---|
| 47 × 75 | 45 × 70 | Studwork, noggins, small rafters, decking joists |
| 47 × 100 | 45 × 95 | Stud walls, rafters, ceiling joists, short-span floor joists, decking joists |
| 47 × 125 | 45 × 120 | Rafters, flat roof joists on short spans |
| 47 × 150 | 45 × 145 | Floor and flat roof joists to about 3m, rafters |
| 47 × 175 | 45 × 170 | Floor joists to about 3.5m |
| 47 × 200 | 45 × 195 | Floor joists to about 4m, loft conversion floors |
| 47 × 225 | 45 × 220 | Floor joists to about 4.5m, trimmers, ridge boards |
The span figures in the right-hand column are rough guides for domestic floors at 400mm centres in C24 and are not a substitute for the span tables or an engineer's design. Spans reduce at 600mm centres and in C16, and increase for ceiling joists carrying no floor load.
Lengths run in 300mm steps: 2.4m, 3.0m, 3.6m, 4.2m, 4.8m, 5.4m and 6.0m, with 7.2m available to order in some sections. Plan joists to the stock length above the span plus bearings, so a 3.9m span with 100mm bearings each end needs 4.2m lengths. Wider sections such as 75 × 200mm and 100 × 100mm posts are also stocked. Tell us if a job needs a length we do not hold and we will order it; the timber merchant page lists what is normally on the racks.
CLS timber sizes for stud walls
CLS stands for Canadian Lumber Standard. It is softwood that has been planed on all four sides with rounded corners, kiln dried and graded, so it is straight, clean to handle and consistent. It is the standard material for internal stud partitions and, in the larger sizes, for timber-frame walls.
| CLS size (finished, mm) | Derived from | Typical use |
|---|---|---|
| 38 × 63 | 2 × 3 inch | Non-loadbearing partitions, boxing in, battening, noggins |
| 38 × 89 | 2 × 4 inch | Standard internal stud walls, loft conversion partitions, door linings framed out |
| 38 × 140 | 2 × 6 inch | Timber frame external walls, walls carrying pipework or deeper insulation |
Lengths are usually 2.4m and 3.0m, which suit standard ceiling heights with the head and sole plate taken off. Because CLS is finished on all faces it costs a little more per metre than sawn or regularised carcassing of similar section, and because it is 38mm rather than 47mm thick it is not a swap for structural joists.
Setting out a stud wall. Studs at 400mm or 600mm centres to suit the plasterboard (a 1200mm board lands on a stud at either spacing), a sole plate fixed to the floor, a head plate to the ceiling joists or noggins, and a row of noggins at mid height to stiffen the studs and support board edges. A 3m long, 2.4m high partition at 400mm centres needs about 9 studs, 2 plates and 8 noggins: roughly 30 linear metres of 38 × 89mm CLS, or eleven 3.0m lengths with cutting waste. Use 38 × 89mm rather than 38 × 63mm if the wall will carry a basin, a wall-hung toilet frame, a TV bracket or a heavy door, and put solid timber where fixings will land.
For a bathroom, use moisture-resistant plasterboard on the studs and keep the sole plate off any wet floor. Board types, screw lengths and centres are covered in our plasterboard and insulation guide.
Treated timber: use classes UC3 and UC4, and cut ends
Pressure-treated timber has had preservative forced into it under vacuum and pressure. How deeply and how much depends on the intended use class (BS EN 335), and that is the thing to ask for, not just "treated".
| Use class | Where the timber will be | Examples |
|---|---|---|
| UC1 | Inside, dry | Internal joinery, studwork in a dry house |
| UC2 | Inside, occasional wetting possible | Roof timbers, joists, tile battens |
| UC3 | Outside, above ground | Fence rails and boards, decking boards and joists, cladding, gates, garden furniture |
| UC4 | In contact with the ground or fresh water | Fence posts, sleepers in retaining walls, deck posts set in the ground, gravel boards |
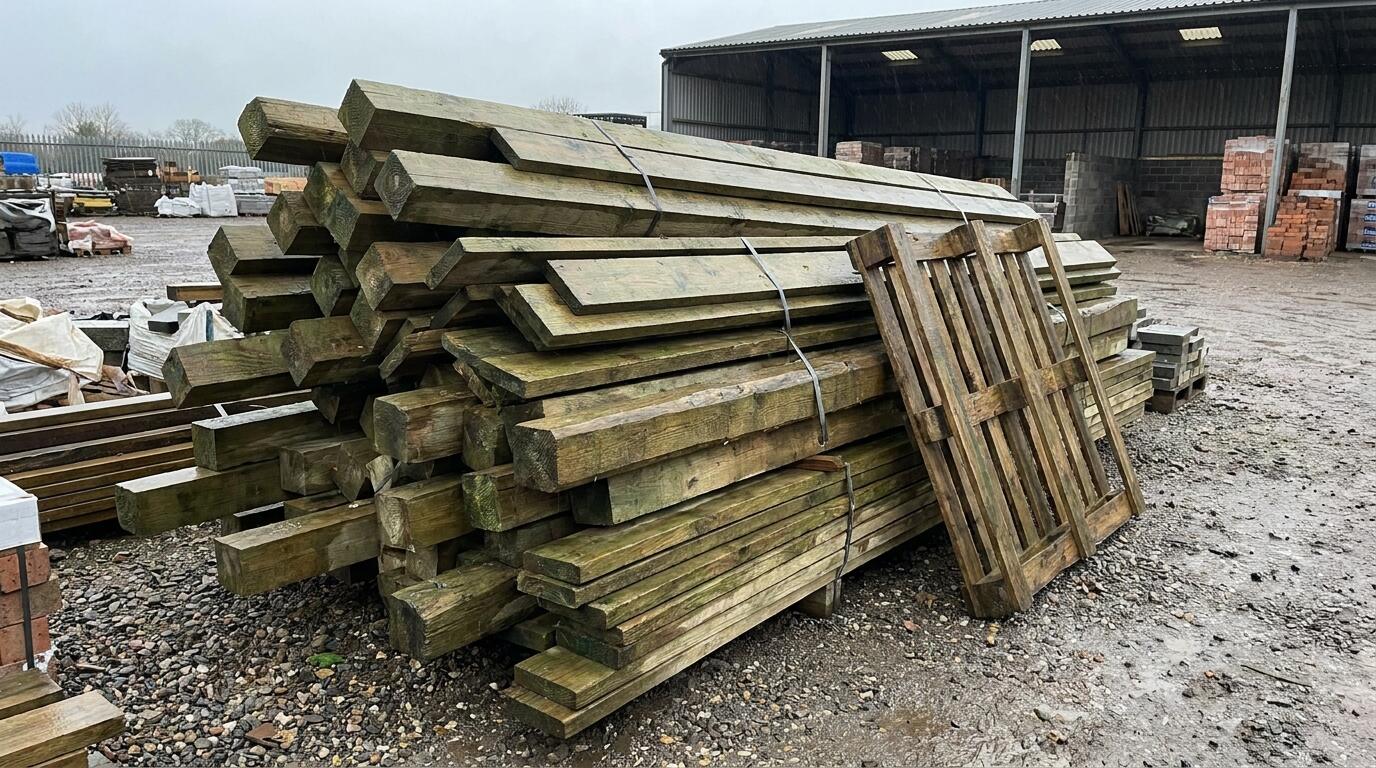
The common mistake is using UC3 timber for a post in the ground. A UC3 fence post will rot at ground level in a few years; a UC4 post in the same hole should last well beyond fifteen. UC4 has a higher preservative loading and is usually incised or made from more permeable species so the treatment penetrates. If a post is not marked or sold as UC4, treat it as UC3.
Cut ends and notches. Pressure treatment does not penetrate the whole section; it is concentrated in the outer layers. Every cut, notch, drilled hole and planed face exposes untreated wood. Brush all of them with an end-grain preservative, twice, before fixing. This applies especially to the bottom of posts, which people cut to length and then drop straight into a wet hole.
Colour and drying. Green treatment is the traditional fencing and landscaping colour; brown is the same treatment with a colourant. Fresh treated timber is often wet from the process, so let it dry before painting or staining, and expect some movement as it dries. Use hot-dip galvanised or stainless fixings; modern copper-based treatments corrode plain steel.
We stock UC3 and UC4 fencing timber, posts, gravel boards, decking and treated carcassing. For retaining walls and sleepers see the paving and landscaping guide.
OSB3 vs plywood: grades, bond classes and the WBP myth
OSB (oriented strand board) is made from strands of softwood glued in cross-laid layers. It is graded to BS EN 300: OSB/2 is load-bearing in dry conditions, OSB/3 is load-bearing in humid conditions and is the grade to buy for almost everything on a building site: roof decks, wall sheathing, floor decks, site hoardings and temporary protection. OSB/4 is a heavy-duty version. OSB has no face grain, so it does not delaminate, and it is cheaper than plywood of the same thickness. It does not take paint well and it swells at the edges if left wet, so it is not a finish material.
Plywood is veneers glued at right angles. Two things determine what it can do: the glue bond and the veneer species.
- Softwood plywood (spruce or pine faces) is structural, light and economical. Roof decking, sheathing, hoardings, shuttering, general building work.
- Hardwood plywood (Far Eastern or birch faces) has a smoother, denser face. Furniture carcasses, shelving, boxing that will be painted, van linings, drawer boxes and anywhere the surface shows.
- Marine plywood is a hardwood ply made to BS 1088 with durable veneers throughout. It is for boats and permanently wet conditions and is expensive; most "outdoor" jobs do not need it.
The WBP myth. WBP (weather and boil proof) was an old British glue-bond term. It has been replaced by BS EN 314 bond classes and BS EN 636 service classes: EN 636-2 for humid conditions and EN 636-3 for exterior use, both with a Class 3 bond. Asking for "WBP" gets you a board with an exterior glue, which is what people mean, but the glue only holds the veneers together. If the veneers themselves are not durable, an exterior-glued ply left outside will still rot; it just will not delaminate first. For anything genuinely exposed, ask for EN 636-3 with a durable species or use a treated softwood ply, and seal all edges.
Structural plywood and OSB used in floors, roofs or sheathing must be CE or UKCA marked to EN 13986; the stamp is on the face or edge of the board. Both OSB3 and softwood ply are commonly used as the deck under flat roof coverings, where 18mm tongue-and-groove is the usual specification.
MDF, moisture-resistant MDF and P5 chipboard flooring
MDF (medium-density fibreboard) is fine wood fibre and resin pressed into a board with no grain and a very smooth face. It machines cleanly, takes paint well and is stable, which makes it the default for skirting, architrave, window boards, built-in cupboards, panelling and any painted joinery. It has no structural rating, it is heavy (an 18mm 2440 × 1220mm sheet weighs close to 40kg), and standard MDF swells badly if it gets wet.
MR MDF (moisture-resistant, usually with a green-tinted core) uses a resin that tolerates humidity. It is the board for bathrooms, kitchens, utility rooms, window boards and anything in a room that steams up. It is not waterproof and it is not for outside; it is simply far more forgiving of damp air than standard board. There is also a fire-rated MDF and an exterior-grade MDF for specialist work.
Cutting MDF makes a very fine dust; wear a proper mask (FFP3) and extract if you can. Fix with screws in pre-drilled holes or with a nail gun; MDF splits if a screw is driven near an edge without a pilot.
Chipboard flooring is graded to BS EN 312. P5 is the moisture-resistant, load-bearing grade and is the standard for domestic floor decks; P4 is the dry-only version and is rarely worth the small saving. P5 flooring comes in 2400 × 600mm tongue-and-groove sheets in two thicknesses:
| Thickness | Maximum joist centres | Notes |
|---|---|---|
| 18mm | 450mm | Lighter, cheaper, fine on joists at 400mm centres |
| 22mm | 600mm | Standard for joists at 600mm centres and for floors that will carry tiles or a lot of furniture |
Lay sheets with the long edge across the joists, stagger the end joints, glue every tongue-and-groove joint with a PVA flooring adhesive, leave a 10mm expansion gap at the walls and screw at 300mm centres into every joist. Glue the joints even if the sheets are described as "no-glue"; a squeaking floor is nearly always an unglued joint. Keep P5 dry on site; it is moisture resistant, not rain resistant.
Standard sheet sizes and thicknesses
Almost every sheet material in the UK is made to a nominal 8 by 4 foot module, which in metric is 2440 × 1220mm. Some boards are made to the slightly smaller 2400 × 1200mm, which matters when you are setting out a floor or a ceiling grid, so check the edge label before you plan cuts. The common sizes and thicknesses are:
| Material | Sheet size (mm) | Common thicknesses (mm) | Approx. weight of one 18mm sheet |
|---|---|---|---|
| OSB3 | 2440 × 1220 (also 2400 × 1200 T&G for floors and roofs) | 9, 11, 18 | 32–35kg |
| Softwood plywood | 2440 × 1220 | 9, 12, 18 | 25–28kg |
| Hardwood plywood | 2440 × 1220 | 3.6, 5.5, 9, 12, 18, 25 | 33–36kg |
| MDF and MR MDF | 2440 × 1220 (3050 × 1220 to order) | 6, 9, 12, 18, 25 | 38–40kg |
| P5 chipboard flooring | 2400 × 600 T&G | 18, 22 | 19–20kg (2400 × 600 × 18) |
| Plasterboard (for comparison) | 2400 × 1200 / 1800 × 900 | 9.5, 12.5, 15 | About 23kg (12.5mm) |
Two points that save money. First, lay out the job on paper before you buy so that offcuts are used: a 2440 × 1220mm sheet gives four 600 × 1220mm pieces with nothing left, but only one 1300mm piece with a waste strip. Second, thicker is not always better: 9mm OSB is fine as wall sheathing, 11mm for a garden building roof, 18mm for a floor or a flat roof deck, and paying for 18mm everywhere is paying to carry weight up a ladder.
Getting sheets home. A full sheet does not fit in most estate cars and hangs over the back of a short-wheelbase van. We cut sheets on the panel saw so they fit your vehicle or your job, which for many customers removes the need for delivery altogether. For a full pallet, or a mixed load of sheets and lengths, delivery across Nottingham is quicker and safer than three trips.
Storage, moisture content and movement
Timber and sheet materials move with moisture, and most of the problems that get blamed on the material were caused by where it was left for a fortnight.
Moisture content. Kiln-dried carcassing leaves the mill at 20% moisture content or below, which is what dry grading requires. In a heated house, timber settles to around 8–12%. A joist fitted wet and then dried out by central heating shrinks across its width and cups, and the floor above it squeaks. Structural timber should be below 20% when it is built in and protected from rain on site. A cheap pin moisture meter is a good investment for anyone doing a loft conversion.
Stacking. Keep lengths flat, off the ground on bearers at 600mm or so, and under cover with air moving around them. Stack sheet materials flat on a level base, never leaning against a wall for more than a day; a leaning sheet of MDF takes on a permanent bow. Keep the plastic wrap on a pack of plasterboard or MDF until it is used, but cut it open at the ends so that condensation does not build up inside.
Acclimatising. Skirting, architrave, flooring and MDF panelling should sit in the room where they will be fitted for 48 hours or more with the heating on, so they reach the room's moisture content before they are fixed. Chipboard flooring benefits from the same. Fit them straight from a cold van and the joints will open as the boards dry.
Treated timber is often wet from the treatment plant. Let it dry before staining or painting, and expect fence boards to shrink slightly at the joints in the first summer. That is normal; the gaps are not a fault.
Outside. If timber must be stored outside, cover it with a sheet held clear of the stack on bearers so air passes under, and never with a tarpaulin wrapped tight around it, which traps moisture and encourages mould. The yard's timber is racked under cover, and if you tell us your start date we can hold an order and deliver it when you are ready for it rather than have it sit on site.
Cutting to size and buying from the yard
We have supplied timber to Nottingham's joiners and builders since 1890, and cutting is part of the service. Give us a cutting list and sheets are cut on the panel saw to your sizes, which means squarer, more accurate pieces than most people manage with a circular saw on a pair of trestles, and less waste. Lengths are cut to your dimensions too. Most cutting is done while you wait; a long list may be ready later the same day.
What to bring. A list with the material, thickness, finished sizes and the quantity of each, and the sheet size you are working from. Draw the layout if there are many pieces from one sheet; it helps us get more out of it. Allow for the saw kerf (around 3mm per cut) if the pieces need to add up to a whole sheet exactly.
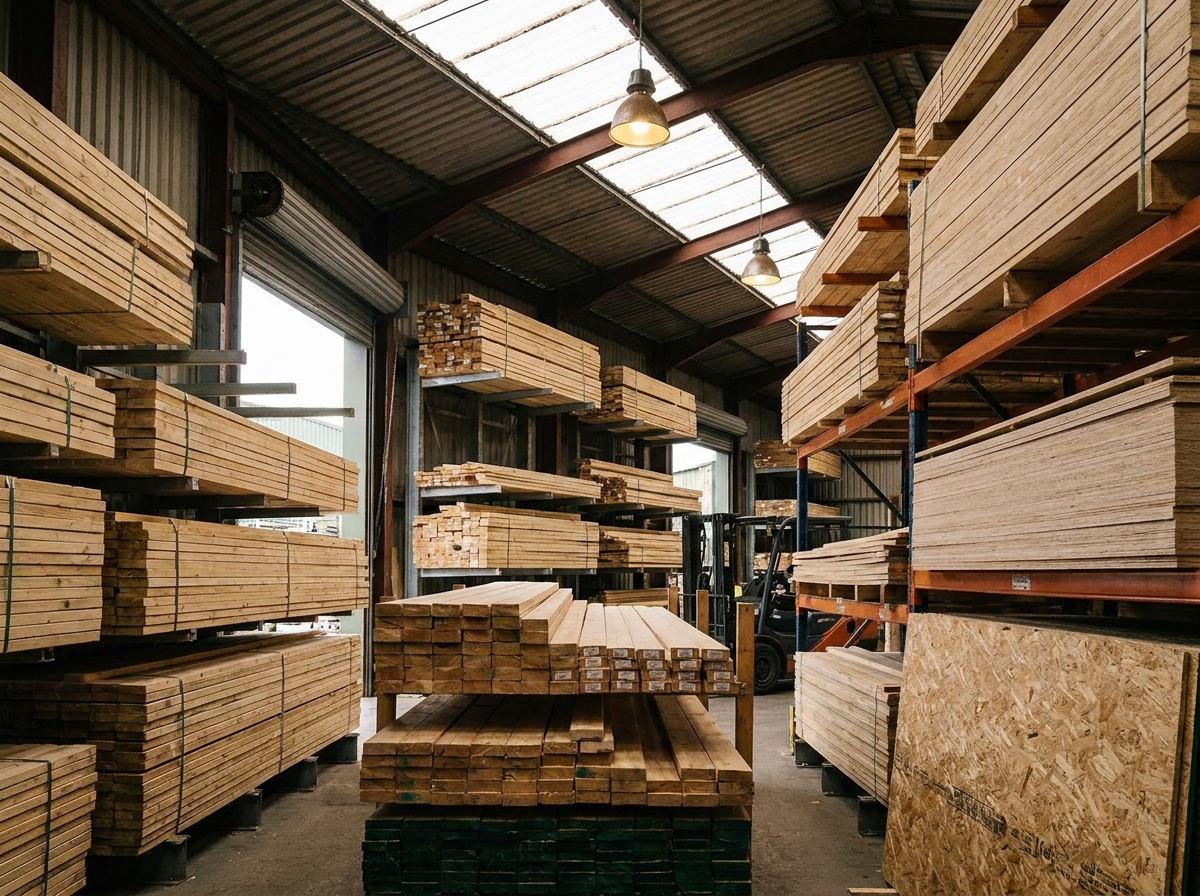
Stock. Regularised C16 and C24 carcassing, CLS, treated fencing and decking timber, posts and gravel boards, skirting and architrave, OSB3, softwood and hardwood plywood, MDF and MR MDF, P5 flooring, plus doors and engineered flooring. Stock changes and some sizes are ordered in, so ring 0115 929 2350 to check before you set off. The range is on the products section and the timber-specific detail on the timber merchant page.
Quantities. Bring the plan and we will work out joists, studs and sheets with you. A floor 4m by 3.6m at 400mm centres needs 10 joists plus trimmers, and 9 sheets of 2400 × 600mm flooring; we will add sensible waste and nothing more.
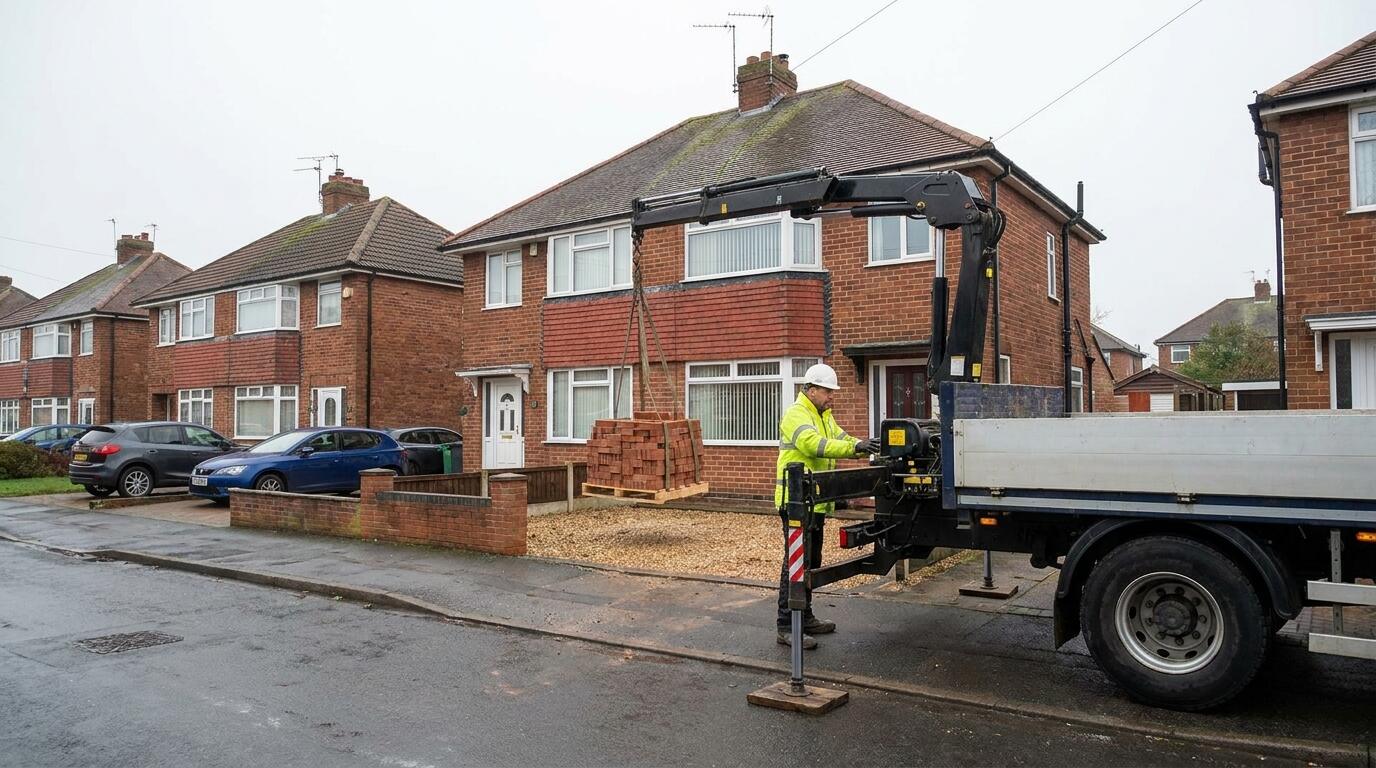
Delivery and pricing. Long lengths and full sheets go on the lorry, delivered fast across Nottingham and the surrounding area. Everything is quoted for the job; send a list with the site postcode and we will price materials, cutting and delivery together. Trade accounts are available for regular customers. If a job needs a skip for the old floor or ready-mix for the new footings, both are arranged from the same counter; see our services.
Last updated 2026-08-29. Stock, sizes and availability change; call 0115 929 2350 to check before you set off.