Drainage is the part of a build that nobody sees and everybody regrets getting wrong, because the fix involves digging up the patio. The good news is that domestic drainage is governed by a small number of rules in Approved Document H, and once you know them the design of a run is mostly arithmetic. This guide covers foul and surface water, the standard 110mm plastic system, falls, bedding, access, soakaways, channel drains, land drainage and the point at which the council or the water company needs telling. Ring 0115 929 2350 if you want to check what is in stock before you set off.
On this page
- 1.Foul water vs surface water: two systems, kept apart
- 2.110mm underground pipe and fittings
- 3.Falls: 1:40 for 100mm foul, 1:80 acceptable for larger flows
- 4.Bedding and backfill: 100mm of pea gravel, then careful cover
- 5.Inspection chambers, gullies and rodding points
- 6.Soakaways: BRE 365, the 5m rule and sizing
- 7.Channel drains at thresholds and driveways
- 8.Land drain and SuDS basics
- 9.When Building Control and the water company need to know
- 10.Tools for a trench, and buying drainage from the yard
- 11.Frequently asked questions
Foul water vs surface water: two systems, kept apart
Foul water is everything from toilets, baths, showers, sinks, washing machines and dishwashers. It goes to the public foul sewer, or to a septic tank or treatment plant where there is no sewer. Surface water is rain from roofs, drives and paved areas. It goes to a soakaway, a watercourse or a public surface water sewer, in that order of preference under Approved Document H.
The rule is that the two are kept separate on your side of the boundary even if they meet further down the street. Many older Nottingham streets, particularly the Victorian terraces through Radford, Hyson Green, Sneinton and the Meadows, are served by combined sewers that take both. Where that is the case the rainwater can connect to the same drain, but it must do so through a trapped gully so that sewer gas cannot come back up the downpipe, and new connections still need the water company's consent. Newer estates have separate foul and surface water sewers, and putting rainwater into the foul one is a misconnection the water company will ask you to put right.
Why it matters at the design stage:
- Surface water on a foul system overloads it in storms and is one cause of sewer flooding.
- Foul water on a surface water system pollutes whichever brook it ends up in; in Nottingham that is the Leen, the Day Brook or the Trent.
- New driveways and extensions are expected to deal with their own rainwater on site where the ground allows (see soakaways and SuDS below), not to add it to the sewer.
Before you plan a run, find the existing drains. Lift the manhole covers in the garden and the pavement, run a hose from the gutter and watch which chamber the water arrives in, and look for the water company's sewer map (available on request from the sewerage undertaker, which for Nottingham is Severn Trent). Ten minutes with a torch saves a great deal of guesswork later.
110mm underground pipe and fittings
Domestic underground drainage is almost all 110mm PVC-U pipe to BS EN 1401, in the familiar terracotta or golden-brown colour that tells everyone it is a drain and not a duct. It is called 110mm because that is the outside diameter; the nominal bore is 100mm, which is the figure Approved Document H uses. Larger runs and connections to the sewer are 160mm (150mm nominal). The pipe is push-fit with a rubber seal in the socket, lubricated with silicone lubricant, never grease or washing-up liquid.
| Item | Common options | Use |
|---|---|---|
| Pipe | 3m and 6m lengths, single socket or plain-ended | Straight runs; plain-ended pipe is joined with double-socket couplers |
| Bends | 11.25°, 22.5°, 30°, 45°, 87.5°; short and long radius | Changes of direction. Use 87.5° not 90° so rods will pass; long-radius at the base of a stack (rest bend) |
| Junctions | 45° and 87.5° equal junctions, 160 to 110mm reducing junctions | Joining branches. 45° junctions are preferred so the flow enters in the direction of travel |
| Couplers | Double socket, slip (no centre stop) | Joining plain ends; slip couplers let you cut into an existing run |
| Adaptors | Clay to plastic, cast iron to plastic, flexible rubber adaptors | Connecting new plastic to the old clay or iron drains found under most Nottingham houses |
| Access | Rodding eyes, access bends, access pipes | Cleaning access where a chamber is not justified |
| Chambers and gullies | 450mm and 300mm inspection chambers, bottle gullies, P-trap gullies, back-inlet gullies | Covered in the sections below |
Cut pipe square with a fine-toothed saw, chamfer the end with a rasp so it does not push the seal out, and mark the socket depth on the pipe so you can see it is fully home. Every joint must be a proper socket joint; a length of pipe pushed into another pipe without a seal is a leak with a delay on it.
Pipe under a building. Where a drain passes under a house or through a wall, it needs either a lintel over it with a 50mm gap all round (a rocker pipe each side of the wall) or a sleeve, so that settlement of the wall cannot shear the pipe. Short rocker pipes of 600mm with flexible joints on each side of the wall are the standard detail.
Falls: 1:40 for 100mm foul, 1:80 acceptable for larger flows
A drain must fall enough to carry solids along with the water, but not so steeply that the water runs away and leaves the solids behind. Approved Document H gives minimum gradients for foul drains:
| Pipe (nominal) | Minimum fall | Condition | Drop per metre |
|---|---|---|---|
| 75mm | 1:40 | Waste only, no WC | 25mm |
| 100mm | 1:40 | General; always safe for a single house | 25mm |
| 100mm | 1:80 | Acceptable where at least one WC is connected and peak flow exceeds 1 litre/second | 12.5mm |
| 150mm | 1:150 | At least five WCs connected | 6.7mm |
| Surface water 100mm | 1:80 to 1:100 | Rainwater only; no solids to carry | 10–12.5mm |
For a domestic foul drain, 1:40 is the figure to design to. It gives a self-cleansing velocity with a margin, and it is what most Building Control inspectors expect to see. 1:80 exists so that a long run from the back of a deep plot can reach the sewer without going three metres underground, and it is acceptable, but only with a WC on the run.
Do not go much steeper than about 1:10 on a 100mm foul drain either; at that gradient water outruns solids. Where a big level change is unavoidable, drop the level in a chamber with a backdrop rather than laying the pipe steeply.
Worked example. A new bathroom at the back of a house connects to an existing inspection chamber 12m away. The invert (the bottom of the pipe) at the chamber is 900mm below ground. At 1:40 the pipe rises 12 × 25mm = 300mm over the run, so the invert at the new end is 600mm deep. Allowing 110mm for the pipe and 100mm of bedding, the trench is about 810mm deep at the chamber end and 510mm at the house. If the existing chamber were 1.3m deep and the ground fell away, 1:80 would be justified: 12 × 12.5mm = 150mm.
Setting the fall on site. Either a laser level and a staff, a line between pegs set with a level, or the old method: a 1m spirit level with a 25mm packer taped under one end reads level when the pipe is at 1:40. Lay from the low end upwards, socket ends facing uphill, and check every length.
Bedding and backfill: 100mm of pea gravel, then careful cover
Plastic pipe is flexible and relies on the material around it for support. Bed it on sharp stones or backfill it with clay lumps and it deforms, joints open and the fall disappears. The standard bedding for 110mm pipe in a garden or under a drive is Class S: pea gravel all round.
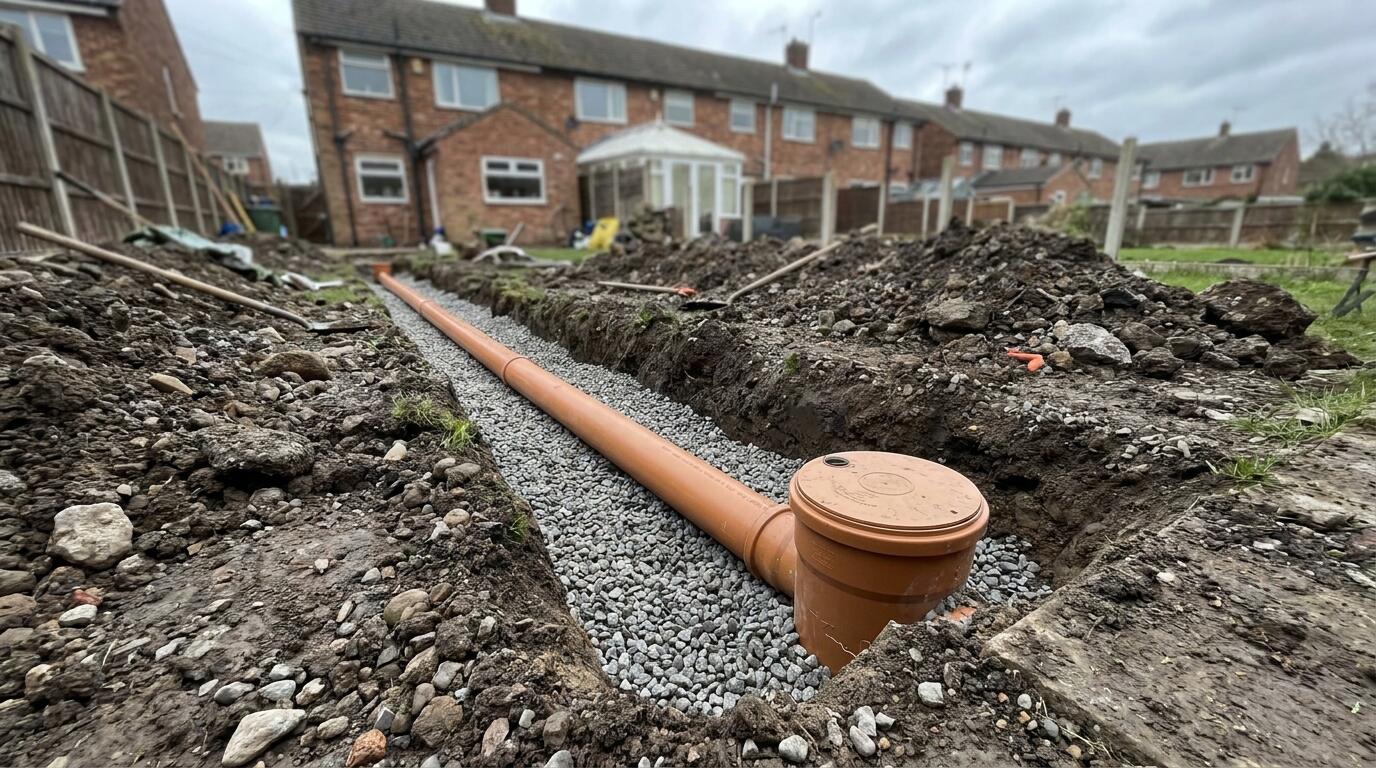
- Trench width: the pipe diameter plus 300mm, so about 400mm for 110mm pipe, and no wider than needed. A wide trench lets more load onto the pipe.
- Bed: 100mm of 10mm single-size pea gravel (or 10–14mm), levelled to the fall and with a scoop taken out under each socket so the pipe rests on its barrel, not its joints.
- Side fill and surround: the same pea gravel up the sides and to 100–150mm over the top of the pipe, worked in by hand so there are no voids.
- Backfill: selected material with no stones over 40mm, in 300mm layers, compacted lightly by hand or with a small plate compactor. Keep the heavy plate off the first 300mm above the pipe.
- Marker tape: a drainage warning tape 300mm above the pipe is cheap and stops the next person putting a pick through it.
Quantities. Bed and surround for 110mm pipe in a 400mm trench uses about 0.05m³ of pea gravel per linear metre. A bulk bag (roughly 0.55m³) does 10–12m of pipe; a 25kg bag does about a third of a metre. For the 12m run in the example above, order one bulk bag with a little spare. Pea gravel is covered with the other aggregates in the bricks, blocks and aggregates guide.
Shallow pipe. Approved Document H expects at least 600mm of cover in gardens and 900mm under drives and light traffic. Where the pipe must be shallower, protect it: a 100mm concrete surround with a flexible joint (a compressible board) at each pipe joint so the concrete does not lock the pipe rigid, or a reinforced concrete slab or paving slabs bridging the trench, bedded on the backfill and not on the pipe. Under a new extension floor, a pipe with less than 300mm between its crown and the underside of the slab needs a concrete surround.
Finally, an old rule that still holds: lay it, test it, then backfill. Once the trench is full nobody is digging it out to fix a joint.
Inspection chambers, gullies and rodding points
Every drain must be accessible for clearing. Approved Document H says an access point is needed at the head of each run, at every change of direction or gradient that cannot be rodded through, at every junction that cannot be rodded from elsewhere, and at intervals along straight runs.
| Access type | Typical size | Maximum depth to invert | Where it goes |
|---|---|---|---|
| Rodding eye | 110mm capped 45° bend | Any | Head of a short run, or where a bend needs clearing access |
| Mini inspection chamber | 300mm diameter | 600mm | Shallow runs near the house; garden junctions |
| Inspection chamber | 450mm diameter | Typically 1.2m with a restricted (350mm) cover | Most domestic chambers; multiple inlets |
| Manhole | 1200 × 750mm minimum, brick or concrete rings | Deeper than 1.2m | Deep connections, usually built by a groundworker |
Spacing: no more than 22m from a rodding eye to the next chamber, and no more than 45m between inspection chambers (90m between full manholes). In practice a domestic drain with one chamber at the corner of the house and one at the boundary is within the rules.
Plastic 450mm chambers come as a base with several inlets (blank ones are cut out or left capped), riser sections cut to depth, and a cover and frame. The cover must be rated for its location: A15 in gardens and paths, B125 in a driveway, and D400 in a road, all under BS EN 124. A chamber inside a building or under a floor needs a double-sealed, screw-down cover so no smell escapes.
Gullies take water from above ground into the drain. Rainwater into a surface water drain can go through a plain rainwater shoe or an untrapped gully. Anything entering a foul or combined drain, including rainwater on a combined system, goes through a trapped gully (bottle gully or P-trap gully) whose water seal stops sewer gas rising. A back-inlet gully has spigots above the grating for waste pipes from kitchens and bathrooms. Yard gullies with a larger grating serve paved areas. Keep gully gratings accessible for cleaning; the trap fills with silt and leaves.
Rodding points are the cheapest access: a capped 45° bend brought to ground level at the head of a run, finished with a small cover. They cannot be used at a junction or where the run changes direction below them, which is where a chamber is needed instead.
Soakaways: BRE 365, the 5m rule and sizing
A soakaway stores rainwater underground and lets it seep into the surrounding soil. Approved Document H prefers it to any sewer connection, provided the ground will actually soak.
Location. At least 5m from any building and from the boundary, downhill of the house if the ground slopes, not in made ground or where the water table is high, and not where it will undermine a wall or a neighbour's foundation. In a small Nottingham back garden that 5m rule is often the thing that decides whether a soakaway is possible at all.
Will it soak? Nottingham's geology is mixed. Much of the north and west of the city, from Bulwell through Basford and Sherwood to Bestwood, sits on Sherwood Sandstone, which drains well. Areas on Mercia Mudstone to the east and south, and anywhere on river clay near the Trent and Leen, drain slowly or not at all. A soakaway in heavy clay is a pond. The only way to know is a percolation test to BRE Digest 365:
- Dig a trial pit at the proposed location, to the depth of the intended soakaway (typically 1–1.5m), at least 300mm wide.
- Fill it with water three times, on the same day or consecutive days, and each time record how long the level takes to fall from 75% full to 25% full.
- Use the slowest of the three times to calculate the soil infiltration rate, then size the storage volume for the drained area against a 1-in-10-year storm using the Digest's method. The soakaway must empty to half its volume within 24 hours.
Construction. Modern soakaways are built from modular plastic crates (each roughly 1000 × 500 × 400mm, about 0.2m³ storage at around 95% void), wrapped in a non-woven geotextile so silt cannot enter, set on 100mm of coarse gravel and surrounded by 100–150mm of the same. Rubble-filled pits work but store only about a third of their volume as water and silt up. A silt trap or a catchpit on the inlet extends the life of either.
Typical sizes. Domestic soakaways in reasonable ground usually work out at somewhere between 1m³ and 3m³ of storage, which is five to fifteen crates for a house roof, though the calculation must be done for the specific site. For a garage roof of 20m² in sandy ground it can be a single stack of crates. Building Control may ask to see the percolation figures; keep them.
Crates, geotextile, silt traps and the gravel are all stocked at the yard. If the ground fails the test, the alternatives are a permeable surface that stores water in its sub-base, a connection to a surface water sewer with the water company's consent, or attenuation that releases slowly.
Channel drains at thresholds and driveways
A linear channel drain is a slot-shaped gulley with a grating that runs across a paved surface to collect water along its whole length. It is the standard answer to two problems: a level or near-level threshold where water would otherwise run under the door, and a driveway that falls towards the house or the garage.
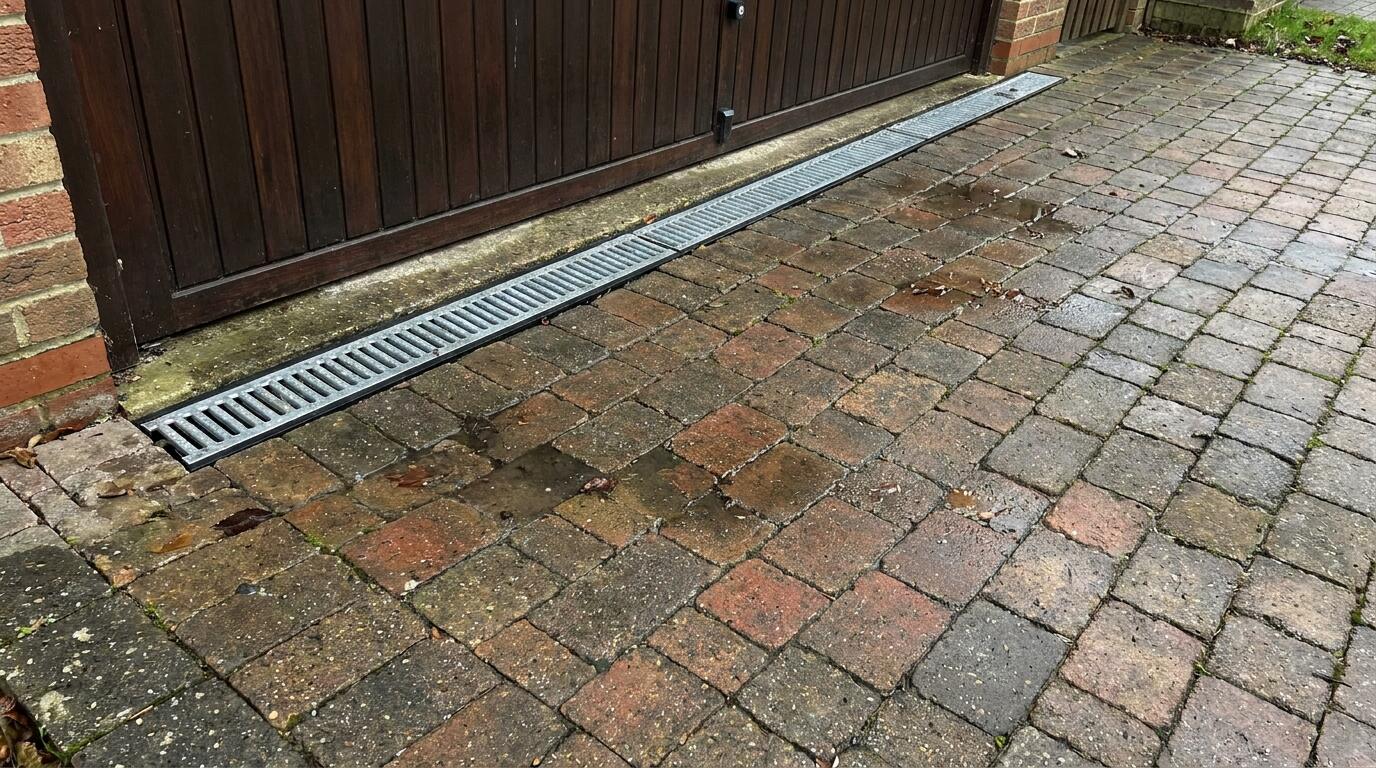
Thresholds. External paving should finish at least 150mm below the damp-proof course. Level-access doors, patio doors and modern bifolds make that impossible, so a channel drain set tight against the threshold catches the water instead, taking it to a gully or soakaway. Use a channel with a threshold-specific slotted grating (narrower slots, less trip hazard), and set the top of the grating 3–5mm below the paving so water runs in.
Driveways. Where a drive slopes towards the garage door, a channel across the full width at the door is the only thing between the rain and the garage floor. Where a drive slopes towards the road, planning rules since 2008 say a new or replacement front-garden drive over 5m² must be permeable or drain to a permeable area or soakaway within the plot; discharging it onto the public highway or into the road gully is not permitted without planning permission. A channel drain along the boundary edge, feeding a soakaway, satisfies that.
Load classes. Channels and gratings are rated under BS EN 1433:
| Class | Test load | Use |
|---|---|---|
| A15 | 1.5 tonnes | Patios, paths, thresholds with no vehicles |
| B125 | 12.5 tonnes | Domestic driveways, car parks |
| C250 | 25 tonnes | Kerbsides, light commercial yards |
| D400 | 40 tonnes | Roads, delivery yards |
A plastic A15 channel with a plastic grating on a driveway will be crushed the first time a van reverses over it. Use B125 with a galvanised or ductile iron grating for any drive. Channels come in 1m lengths that clip together, with end caps, outlets (110mm vertical or end), corner units and silt boxes. Bed the channel on a 100mm concrete base and haunch it with concrete on both sides to the underside of the grating, leaving the grating clear; the paving is then laid up to the concrete. A channel bedded on sand moves and the joints leak. The paving falls themselves are covered in the paving and landscaping guide.
Land drain and SuDS basics
Not all drainage is pipes carrying water from A to B. Land drain lowers the water table in a soggy lawn or behind a retaining wall, and SuDS (sustainable drainage systems) is the general term for dealing with rainwater on site rather than putting it into a sewer.
Land drain is perforated flexible pipe, usually 80mm or 100mm, sold in 25m and 50m coils. It is laid in a trench 450–600mm deep on 100mm of clean 20mm gravel, with the pipe wrapped in or laid on a geotextile, and the trench backfilled with gravel to within 150mm of the surface before the topsoil goes back. Lay it with a modest fall, typically 1:100 or so, to an outfall: a soakaway, a ditch or a surface water drain via a silt trap. For a whole lawn, a herringbone of laterals at 3–5m spacing feeding a main drain is the usual pattern. Behind a retaining wall, a single run at the base of the wall on the retained side, with gravel above it, stops water pressure building up. A bulk bag of 20mm gravel fills about 10m of a 300mm wide by 200mm deep gravel trench.
SuDS at house scale. The principle is to slow water down and let it soak in close to where it falls. The usual measures, from simplest up:
- Water butts on downpipes, which take the first flush of a storm.
- Permeable block paving or gravel drives on a Type 3 (reduced fines) sub-base that stores water.
- Soakaways and infiltration trenches (a gravel-filled trench with perforated pipe, effectively a long soakaway).
- Rain gardens: planted depressions that take downpipe water and let it soak.
- Attenuation crates with a flow-control outlet, where infiltration is not possible and a sewer connection is the only option.
Planning conditions on new houses and larger extensions increasingly require a drainage strategy showing where rainwater goes, and Nottingham City Council as lead local flood authority comments on it. For a single extension the practical requirement is usually just that the roof water goes to a soakaway if the ground allows, and to a surface water sewer with consent if it does not. Type 3 sub-base, permeable paving, crates and geotextile are all stocked; the aggregate side of it is in the aggregates guide.
When Building Control and the water company need to know
Underground drainage is controlled work under Part H of the Building Regulations. That means Building Control must be told, and must inspect, whenever you:
- Install a new drain or alter an existing one below ground (a new bathroom or kitchen connection, a rerouted run, a new inspection chamber).
- Build over or within 3m of an existing drain or sewer.
- Install a soakaway or connect surface water to a new outfall.
- Replace a drain as part of an extension, loft conversion or conversion.
Repairs like-for-like to an existing pipe (replacing a cracked length in the same place) and above-ground work such as replacing a gully grating or a downpipe are not normally notifiable. If in doubt, ask Building Control; a phone call is free.
Inspections. The inspector wants to see the pipe laid and bedded before it is backfilled, and will usually witness a test: an air test at 100mm water gauge held for five minutes with a drop of no more than 25mm, or a water test with a 1.5m head. Book the inspection for the day the trench is open, and do not fill it until they have been.
The water company. Connecting to a public sewer needs consent under Section 106 of the Water Industry Act from the sewerage undertaker (Severn Trent in Nottingham), applied for before the connection is made, and the connection itself is often done by the water company or an approved contractor. Since 2011 most shared drains and the private sewers that served more than one property have been adopted as public sewers, so the pipe under your back garden that also takes next door's waste may well be a public sewer. Building within 3m of it needs a build-over agreement. Check before you dig footings for an extension, not after.
Planning. Drainage rarely needs planning permission by itself, but a new drive draining to the highway does, and conservation area or listed building consent can apply to visible works. None of this is difficult; it is just paperwork that goes more smoothly when it is done first.
Tools for a trench, and buying drainage from the yard
A drain run needs a short list of tools, most of which are in our tool hire, and a slightly longer list of materials, all of which are on the shelves.
Tools. A mini excavator for anything longer than a few metres (hand digging 12m of trench 800mm deep in Nottingham clay is a weekend you will not enjoy); a grafting spade and a shovel for cleaning up the bottom; a laser level or a line and pegs; a 1m spirit level with a 25mm packer for checking 1:40; a fine-toothed saw, a rasp for chamfering and a tube of silicone pipe lubricant; a plate compactor for the backfill above the first 300mm; a test bung and a manometer for the air test; a cable and pipe locator before the first bucket goes in, and the utility plans to go with it. Any trench deeper than you can step out of, and certainly anything over 1.2m, needs trench support or battered sides; a collapse is fatal and it happens to experienced people. Tool hire runs on daily and weekly rates from the counter; see our services.
Materials. 110mm and 160mm pipe, bends, junctions, couplers, adaptors to clay and iron, rodding eyes, 300mm and 450mm chambers with risers and covers, gullies of every type, channel drains in A15 and B125, land drain, soakaway crates, geotextile, pea gravel and 20mm gravel in bags and bulk bags, ducting and marker tape. Ring 0115 929 2350 to check a specific fitting before you set off; the full range is on the products section.
Quantities. Bring a sketch with the run lengths and the number of bends and junctions, and we will make up the list, including the couplers and lubricant people forget. Pea gravel is the easy one to under-order; use the coverage figure above and round up.
Delivery and pricing. Pipe in 6m lengths, chambers and bulk bags are delivered fast across Nottingham and the surrounding area; 3m lengths fit in most vans. Everything is quoted for the job, so send us the list with the site postcode and we will price materials and delivery together, and add ready-mix for the surround or a skip for the spoil if the job needs them. Trade accounts are available for regular groundworkers. The yard, hours and directions are on the builders merchant page.
Last updated 2026-08-29. Stock, sizes and availability change; call 0115 929 2350 to check before you set off.