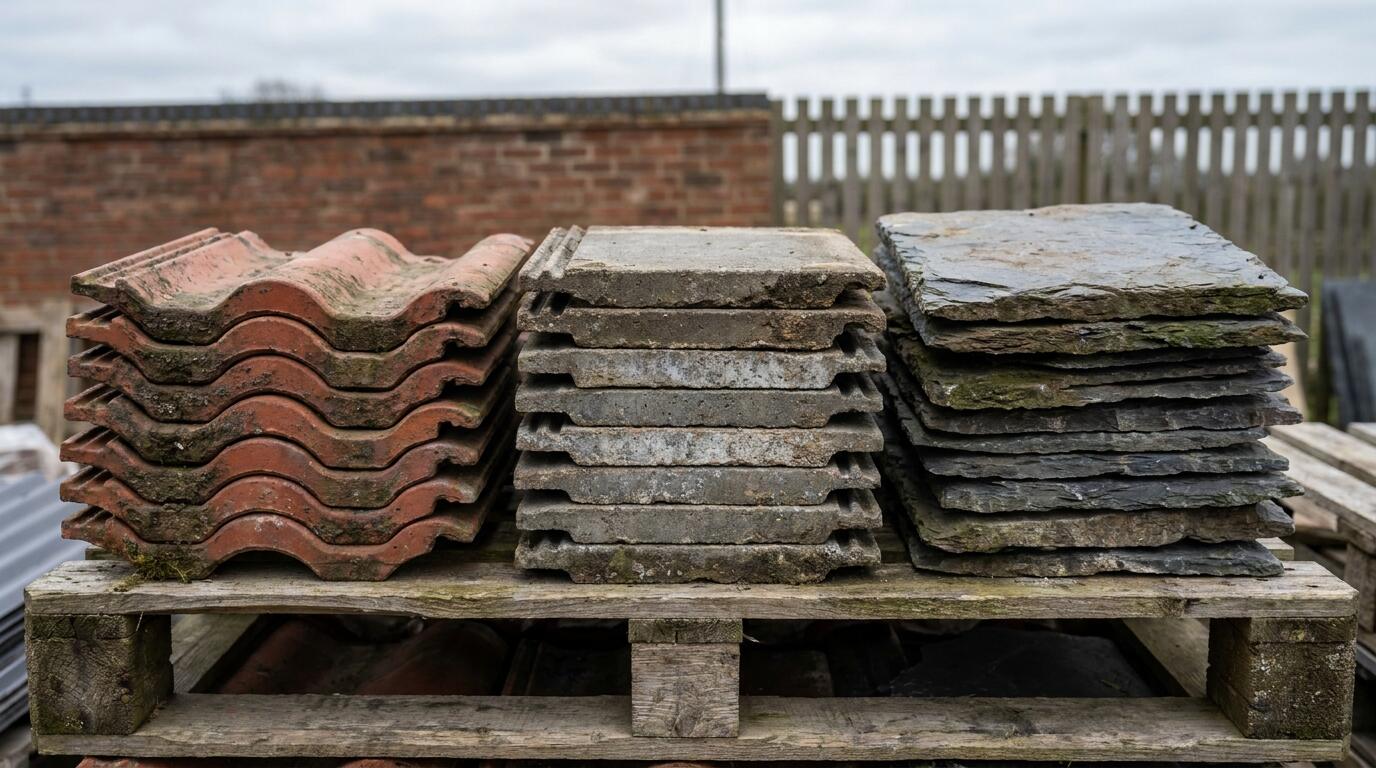
A roof is the one part of a house where the wrong material fails in public and expensively. A tile laid below its minimum pitch lets water track back under the lap; a membrane without ventilation grows mould in the loft; a ridge bedded only in mortar is no longer compliant and will be the first thing off in a gale. The figures in this guide are UK standard practice under BS 5534 and BS 5250. Manufacturers' own figures for minimum pitch, headlap and fixings always take precedence for the specific tile you buy, and we will look them up for you at the counter. Call 0115 929 2350 to check stock before you set off.
On this page
- 1.Concrete vs clay vs natural slate vs fibre-cement
- 2.Minimum pitches: which coverings work on a low roof
- 3.Tile and slate coverage per square metre
- 4.Battens and underlay: BS 5534 battens, breathable vs non-breathable membrane
- 5.Dry ridge and dry verge vs mortar
- 6.Lead codes 3, 4, 5 and lead-free alternatives
- 7.Flat roofs: EPDM, GRP and torch-on felt
- 8.Matching tiles and slates on older Nottingham roofs
- 9.Buying roofing materials from the yard
- 10.Frequently asked questions
Concrete vs clay vs natural slate vs fibre-cement
Four materials cover nearly every pitched roof in Nottingham. They differ in cost, weight, life, appearance and the pitch they can be laid at.
| Material | Typical weight laid | Typical life | Notes |
|---|---|---|---|
| Concrete interlocking tiles | 45–55kg/m² | 50–60 years | Cheapest per m², quickest to lay, colour fades over time. Most post-war roofs. |
| Concrete plain tiles | 75–80kg/m² | 50–60 years | Small-format look at concrete cost; heavy. |
| Clay plain tiles | 65–75kg/m² | 100 years or more | Colour is fired in and does not fade. The traditional tile on Victorian and 1930s houses. |
| Clay pantiles and interlocking clay | 40–50kg/m² | 60–100 years | Single-lap clay; fewer per m² than plain tiles. |
| Natural slate | 25–35kg/m² | 80–150 years | Lightest natural covering; quality varies by source. Welsh, Spanish and Brazilian are the common origins. |
| Fibre-cement slate | 18–22kg/m² | 30–50 years | Uniform, light, cheaper than natural; lower pitches possible. |
Weight matters when re-covering. A Victorian terrace roofed in slate at 30kg/m² was framed for that weight. Re-covering it with concrete interlocking tiles nearly doubles the load, and with concrete plain tiles almost trebles it. The rafters may take it, but that is a question for a structural check, not an assumption; Building Control will ask.
Appearance. Concrete looks like concrete once the surface coating weathers. Clay is a clay colour all the way through. On a street of 1930s clay-tiled semis, one concrete roof stands out from a hundred metres away, and it is the reason we keep a tile-matching service; see the section on older Nottingham roofs below. For most new extensions the answer is to match the existing house. For a detached garage or a new-build where nothing constrains you, concrete interlocking is the economical choice and natural slate the long-term one.
Minimum pitches: which coverings work on a low roof
Every tile and slate has a minimum pitch below which wind-driven rain gets past the laps. It is the first thing to check on an extension with a shallow lean-to roof, because the answer often rules out the tile you wanted.
| Covering | Typical minimum pitch | Notes |
|---|---|---|
| Plain tiles (clay or concrete) | 35° | Double-lap; some products allow 30° with increased headlap; check the manufacturer's data |
| Concrete interlocking tiles | 22.5° | Some large-format profiles are rated to 17.5° or 15° with specific underlay and fixings |
| Clay pantiles | 30–35° | Traditional single-lap; interlocking clay versions go lower |
| Natural slate | 20–25° | Lower pitches need longer slates and larger headlaps (100mm or more) |
| Fibre-cement slate | 20° | Some systems to 15° with sealed laps |
| Flat roof coverings (EPDM, GRP, felt) | Minimum 1:80 finished fall | Design at 1:40 to allow for deflection; BS 6229 |
Two things push the minimum up. Exposure: Nottingham is in a moderate wind zone, but an isolated site or a tall gable facing the prevailing south-west wind is more exposed than a terrace, and manufacturers' minimums assume a stated exposure. Rafter length: a long rafter carries more water over the lower courses, and some tiles have a reduced minimum pitch only for rafter lengths under a stated figure.
Working out your pitch. Measure the rise over a known run: a roof that rises 1m over a 2m horizontal run has a pitch of about 26.5° (the angle whose tangent is 0.5). A single-storey rear extension with a 3m run and only 1.2m of wall height available under the first-floor windows can manage about 22°, which rules out plain tiles and most clay, leaves low-pitch interlocking concrete or slate at a generous lap, and often ends up as a flat roof with a parapet or a fascia instead. It is worth knowing this before the plans are drawn, not when the tiles arrive.
Tile and slate coverage per square metre
Coverage depends on the tile size and the headlap (how much each course overlaps the one two below on a double-lap roof, or the one below on a single-lap roof). The gauge, which is the batten spacing, follows from that. These are the standard figures; for a specific tile use the manufacturer's stated gauge.
| Covering | Size (mm) | Headlap | Gauge (batten centres) | Number per m² |
|---|---|---|---|---|
| Plain tiles | 265 × 165 | 65mm | 100mm | 60 |
| Concrete interlocking (standard) | 420 × 330 | 75mm | 345mm | 9.7–10 |
| Large-format interlocking | 430 × 380 approx. | 75mm | 355mm | 8–9 |
| Natural slate | 600 × 300 | 75mm | 262mm | 13 |
| Natural slate | 500 × 250 | 75mm | 212mm | 19 |
| Natural slate | 400 × 250 | 75mm | 162mm | 25 |
| Natural slate | 400 × 200 | 75mm | 162mm | 31 |
| Fibre-cement slate | 600 × 300 | 90–100mm | 250–255mm | 13–14 |
For slates the gauge is (length minus headlap) divided by two, and the number per square metre is 1 divided by (gauge × width). Increase the headlap to 100mm or more on pitches under 30° or in exposed positions, and the count per square metre rises accordingly: 500 × 250mm slates at 100mm lap need 20 per m², not 19.
Measuring a roof. Roof area is the length along the eaves times the rafter length (eaves to ridge along the slope), per slope. A simple gable roof on a house 8m long with 5m rafters is 2 × 8 × 5 = 80m². Add 5% for cuts on a plain gable, 10% or more with hips, valleys and dormers.
Worked example. Re-covering that 80m² roof in concrete interlocking tiles: 80 × 10 = 800 tiles plus 5% is 840. In clay plain tiles: 80 × 60 = 4,800 plus 5% is 5,040, plus eaves and top courses (a shorter tile under the first course and at the ridge) at roughly one per 165mm of eaves and ridge length: 2 × 8m / 0.165 = about 97 of each. In 500 × 250mm slate: 80 × 19 = 1,520 plus 5% is 1,600, plus a course of slate-and-a-half for the verges and the under-eaves course. Ridge tiles run at about 2.2 per metre for 450mm units, so 8m of ridge needs 18. We do this arithmetic with customers most days; bring the dimensions.
Battens and underlay: BS 5534 battens, breathable vs non-breathable membrane
Battens. Tile battens must be graded and marked to BS 5534, in the standard section of 25 × 50mm for rafter centres up to 600mm (25 × 38mm is permitted for slates on rafters at 450mm centres or less, but most roofers use 25 × 50mm throughout). Graded battens are stamped along their length with the standard, the supplier and the species. Ungraded "roofing lath" is not acceptable under BS 5534 and Building Control inspectors know the stamp. Battens are treated to UC2 and supplied in random lengths, typically 3m to 5.4m.
The quantity of batten follows from the gauge: linear metres per square metre of roof is 1 divided by the gauge in metres.
- Plain tiles at 100mm gauge: 10 linear metres per m². The 80m² roof needs about 800m plus 10% for joints and waste.
- Interlocking tiles at 345mm gauge: 2.9 linear metres per m²; about 255m for 80m².
- 500 × 250mm slates at 212mm gauge: 4.7 linear metres per m²; about 415m for 80m².
Fix battens with 65 × 3.35mm galvanised or stainless nails (ring-shank where the manufacturer requires) into every rafter, with butt joints square-cut on a rafter and no more than one joint in any four consecutive battens on the same rafter. Counter-battens (typically 25 × 38mm or 38 × 50mm) run up the rafters under the tile battens when the underlay is laid over a rigid sarking board or over insulation, to create a drainage channel.
Underlay. A pitched roof underlay is a second line of defence against rain, snow and wind-blown dust. There are two families:
- Non-breathable (high-resistance, HR) bituminous or reinforced polythene felt. Cheaper, tough, but vapour cannot pass through it, so the roof space must be ventilated: a continuous 10mm gap at the eaves for pitches over 15° (25mm for lower), plus 5mm at the ridge for rooms in the roof.
- Breathable (low-resistance, LR, vapour-permeable) membranes let water vapour out while keeping rain out. They are standard for new roofs, loft conversions and anywhere the insulation follows the rafters. BS 5250 still recommends ventilation with most breathable membranes in a cold roof, and manufacturers' guidance on whether a particular membrane can be used unventilated must be followed. Some are also rated as air-open for use without ventilation; check the certificate.
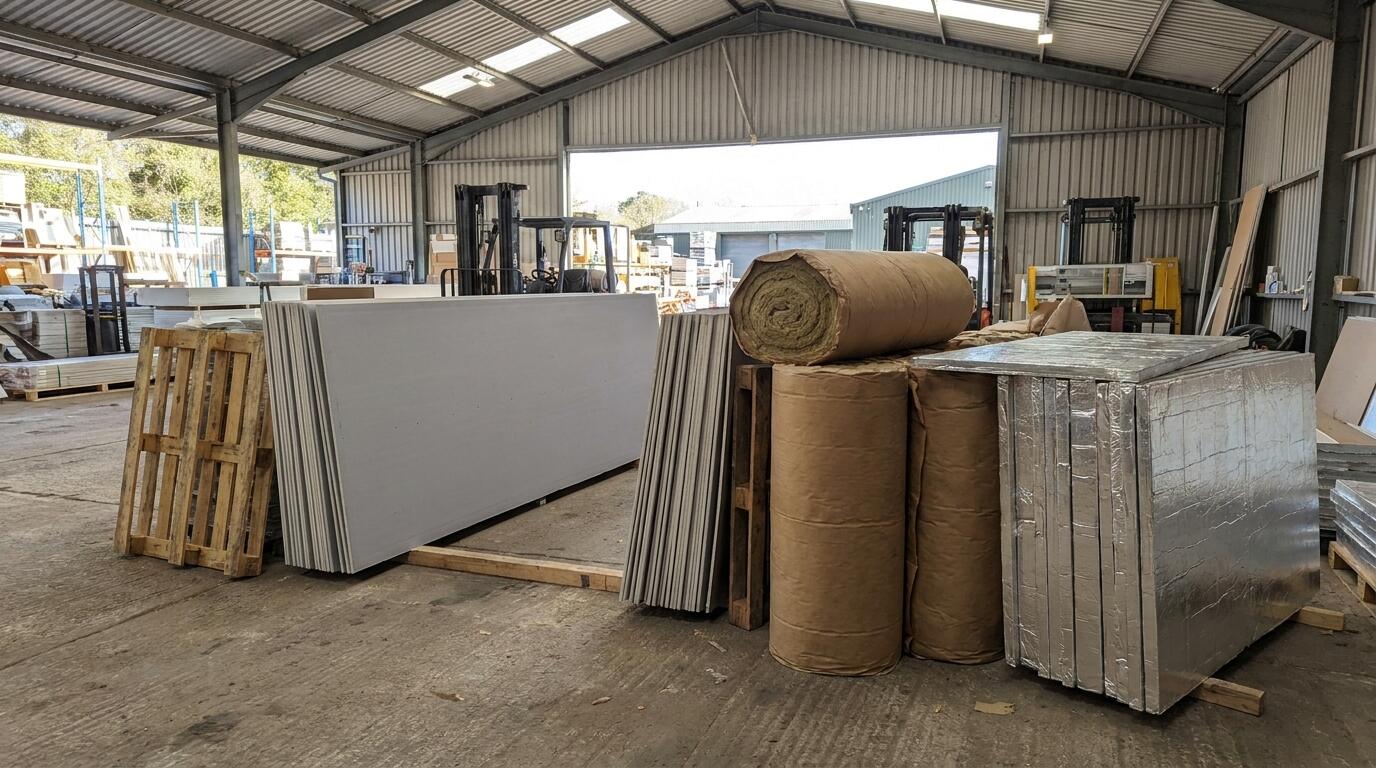
Rolls are typically 1m wide by 50m long. Lay horizontally from the eaves up with laps of at least 150mm (100mm on steeper pitches for some products) and a drape between rafters, and use a UV-stable eaves carrier or a proprietary eaves strip at the gutter, because ordinary breathable membrane degrades in sunlight where it turns into the gutter. The roof space ventilation figures interact with insulation; see the plasterboard and insulation guide.
Dry ridge and dry verge vs mortar
Since the 2014 revision of BS 5534, ridge and hip tiles must be mechanically fixed. Mortar alone no longer meets the standard; it can still be used to bed and point the ridge for appearance, but every ridge and hip tile also needs a screw, clip or nail into a ridge batten or a roll-and-clip system. In practice most roofers have moved to dry ridge.
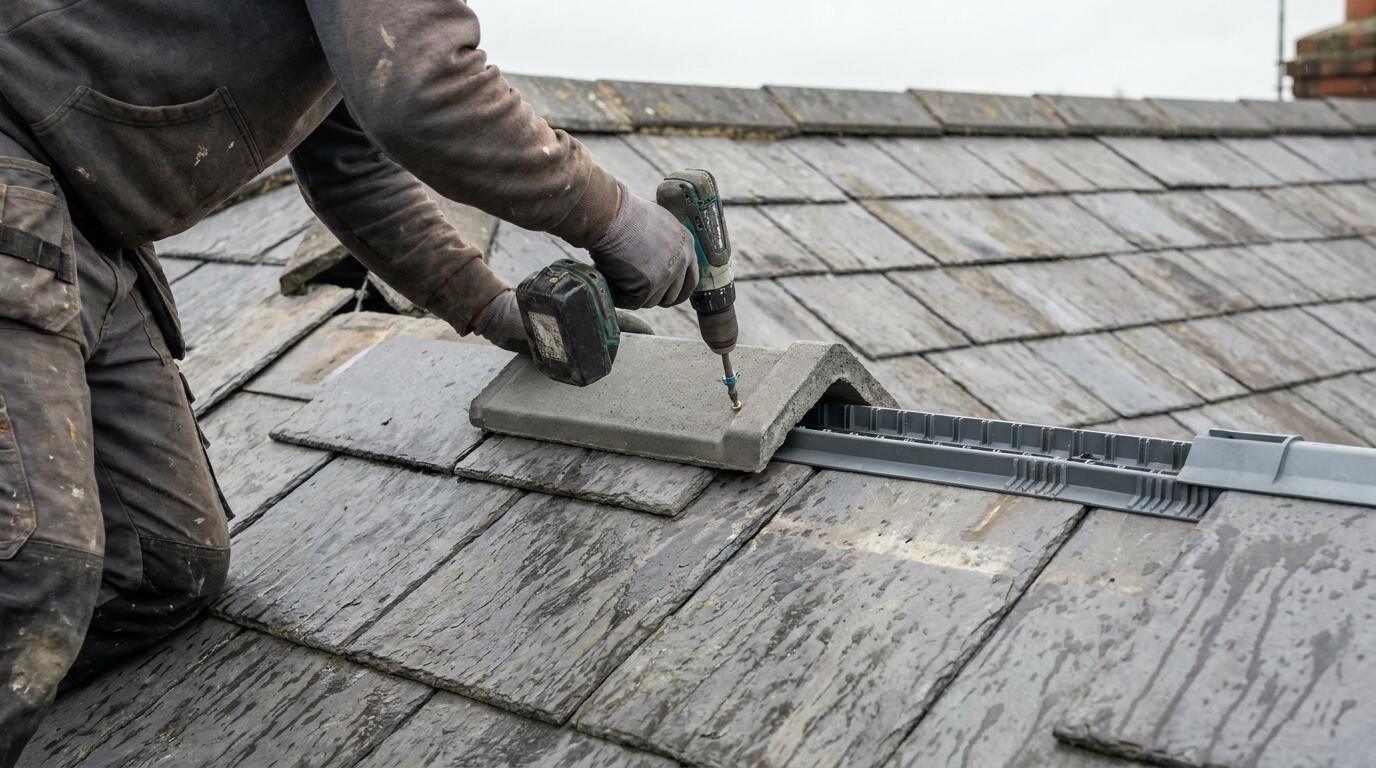
Dry ridge is a kit: a ridge batten held in brackets on the rafters, a vented roll with butyl or foam skirts that seals to the tiles, and a screw and clamping plate at each joint between ridge tiles. It provides the 5mm continuous ridge ventilation that a non-breathable underlay needs, it moves with the roof instead of cracking, and it does not need repointing every fifteen years. Kits are sold in 6m lengths for a straight ridge, with separate hip kits.
Dry verge replaces the mortar and undercloak at the gable edge with interlocking plastic units that clip over each tile course, with a starter unit at the eaves and a ridge end cap. It stops the verge mortar cracking and falling out, which is one of the commonest repairs on 1960s and 1970s concrete-tiled roofs. Cloaked verge tiles, which are specially shaped tiles with a return over the edge, are the alternative on clay and concrete plain tile roofs where a plastic strip would look wrong.
Mortar is still used for bedding verges under a cloaked verge, and for pointing where the client wants a traditional look. BS 5534 specifies a 1:3 cement to sharp sand mix, not building sand, and a maximum bed thickness so that the mortar does not shrink and crack. Mortar bedding is a poor choice on its own on a slate roof, where the ridge tends to be a clay or lead-rolled ridge, and none of it is a substitute for the mechanical fixing.
The rule that follows: every ridge and hip on a new roof or a re-roof needs a mechanical fixing, and a dry system is the simplest way to provide it. If you are repairing an existing mortared ridge, replacing it with a dry ridge is usually cheaper over ten years than repointing it twice.
Lead codes 3, 4, 5 and lead-free alternatives
Rolled lead sheet is graded by code, which is the thickness. The code numbers come from the old weight in pounds per square foot, and each has a colour marking on the roll.
| Code | Thickness | Weight | Colour | Use |
|---|---|---|---|---|
| Code 3 | 1.32mm | 14.2kg/m² | Green | Soakers only; too thin for flashings |
| Code 4 | 1.80mm | 20.4kg/m² | Blue | Cover flashings, step flashings, aprons, soakers, chimney flashings, small valleys |
| Code 5 | 2.24mm | 25.4kg/m² | Red | Valleys, back gutters, larger flashings, parapet gutters, where the lead is walked on |
| Code 6 | 2.65mm | 30.1kg/m² | Black | Wide valleys and gutters, flat lead roofs, bays |
Code 4 does most domestic flashing work and Code 5 does the valleys and gutters. Lead is sold in rolls of 3m or 6m in widths from 150mm to 600mm and more, so a chimney with a 450mm step flashing on each side and a 300mm apron takes a 6m roll of 450mm Code 4 with some left over. Individual pieces of Code 4 and 5 should not exceed 1.5m in length between laps so the lead can expand and contract without splitting. Chase the top edge 25mm into the mortar joint and hold it with lead wedges before pointing; apply patination oil to new lead so it does not stain the tiles white in the first rain.
Lead-free alternatives. Lead is heavy, expensive, and gets stolen from low roofs. Several self-adhesive and mechanically fixed flashing products exist: aluminium or butyl-backed rolls that stretch and dress over tile profiles, and rigid composite flashings for step and apron work. They are lighter, cost less, need no patination oil and have no scrap value. They are not as long-lived as lead and some cannot be dressed into a deep profile, so they suit garages, extensions, sheds and low-value flashings better than a 100-year-old chimney on a slate roof. Ask at the counter which will suit your detail; we stock both.
Whatever the material, a flashing only works if it is dressed properly to the tile and chased into the wall. Mastic along the top edge is a temporary repair, not a fixing.
Flat roofs: EPDM, GRP and torch-on felt
Flat roofs cover garages, extensions, dormers and bays across Nottingham, and the built-up felt roofs of the 1970s and 1980s are reaching the end of their life in large numbers. Three systems dominate replacements.
| System | Typical life | Best suited to | Watch out for |
|---|---|---|---|
| EPDM rubber | 30–50 years | Garages, extensions, dormers, any simple rectangle; one sheet with no seams on most domestic roofs | Needs a clean, dry, smooth deck; seams and corners need the right tapes and primer |
| GRP (fibreglass) | 25–30 years | Complex shapes, many upstands, walk-on roofs, balconies; hard, smart finish | Must be laid on a dry OSB3 deck in dry weather above about 5°C; brittle if the deck moves |
| Torch-on felt (SBS modified bitumen) | 20–30 years | Repairs and like-for-like replacement; detailing around awkward outlets; cheaper | Hot works: needs a propane torch, a fire watch and often a hot-works permit; not for DIY |
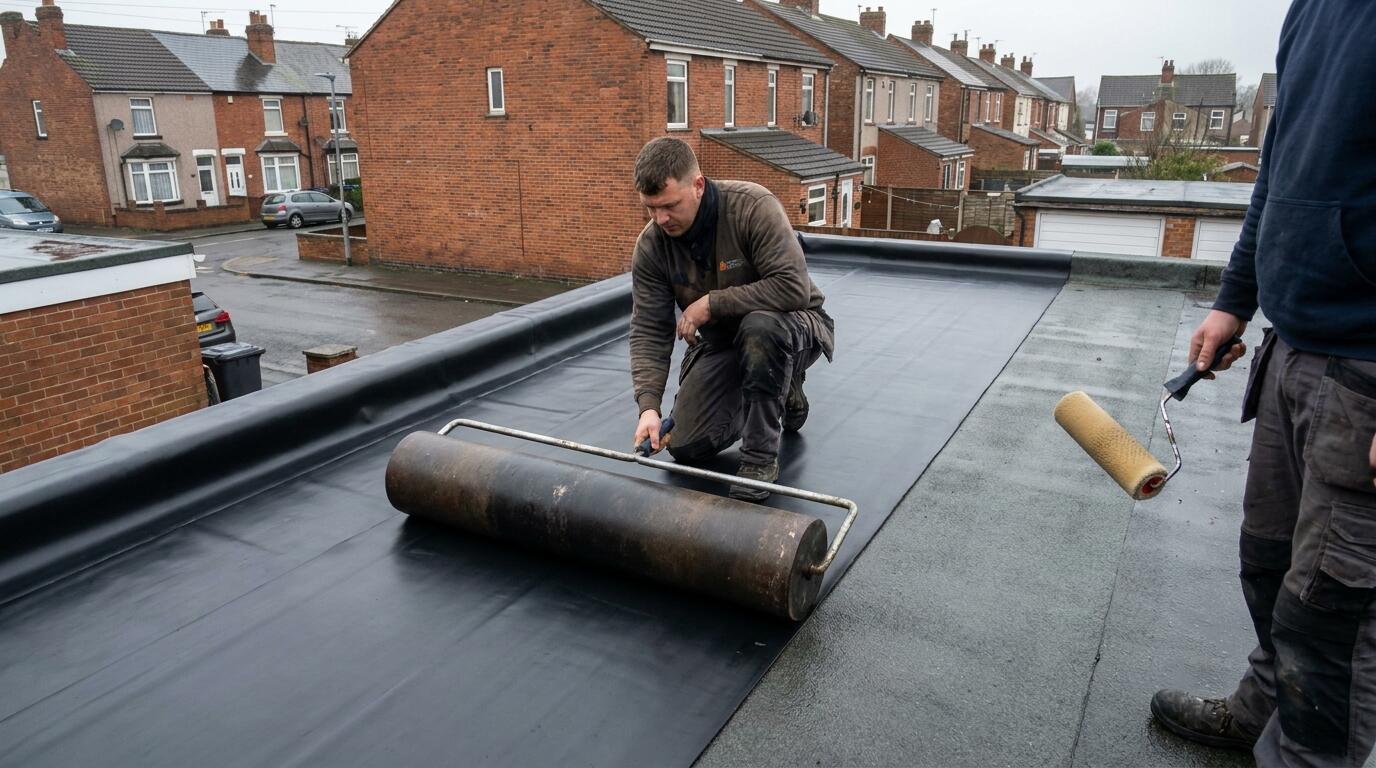
EPDM is a single sheet of synthetic rubber, cut to size from a roll, bonded to the deck with a water-based adhesive across the field and a contact adhesive at the edges, then trimmed and finished with metal or plastic edge trims. Because there are no joints on a typical garage roof, it is the most forgiving system for a competent DIYer. Fleece-backed EPDM can go over an existing felt roof in some cases.
GRP is a liquid resin laid over a chopped-strand glass mat on a new 18mm OSB3 deck, with pre-formed trims at the edges and a coloured topcoat. It gives a joint-free, rigid finish that takes foot traffic well. It also needs a dry day, a dry deck, and someone who has done it before.
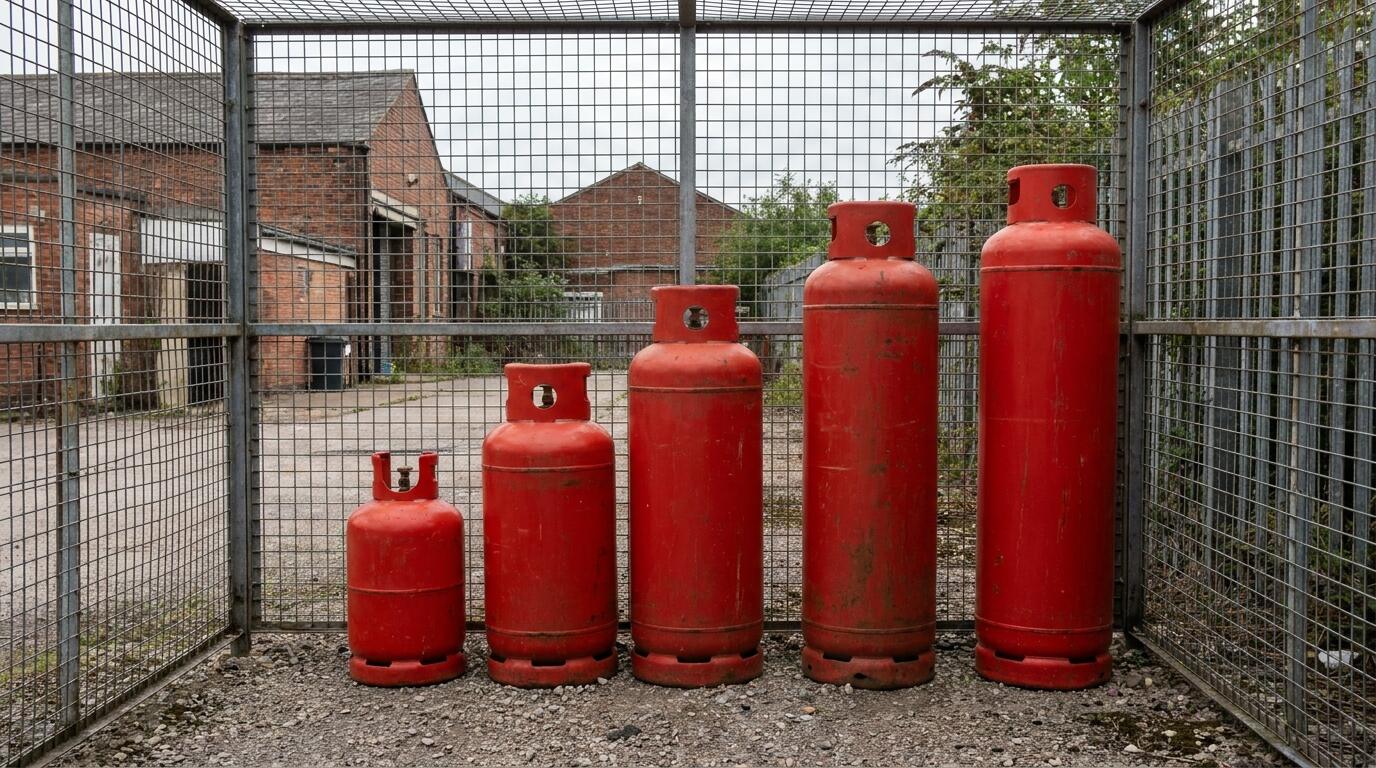
Torch-on felt is a three-layer system (vapour control, underlay, cap sheet) bonded with a gas torch. It remains the roofer's choice for repairs and for roofs with lots of penetrations. The torch runs on propane, usually a 13kg or 19kg cylinder, and we sell those from the same yard as an official Calor stockist; see the propane gas bottles page.
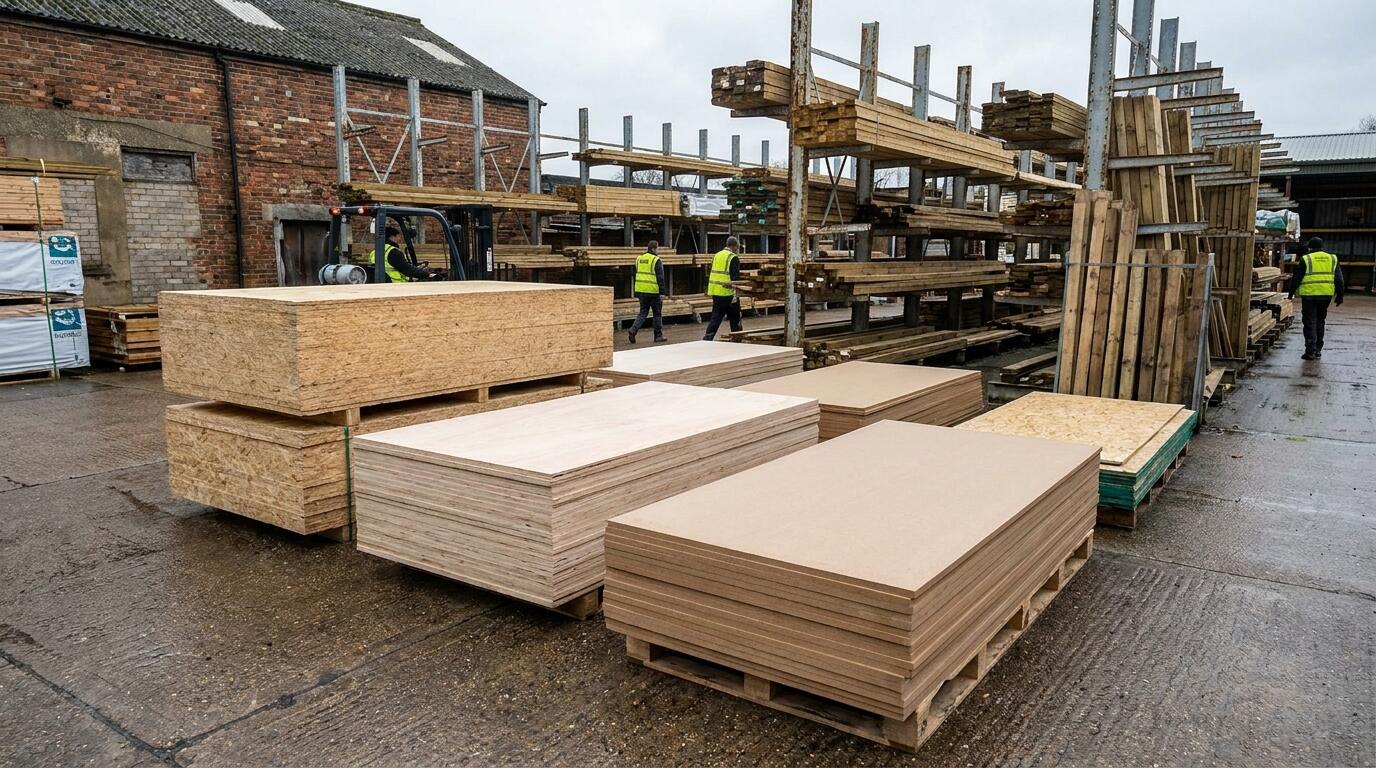
Falls and insulation. Every flat roof needs a finished fall of at least 1:80, designed at 1:40, either by firring pieces on the joists or by tapered insulation. Modern replacements are nearly always warm roofs, with 120–150mm of PIR insulation above the deck under the covering and a vapour control layer beneath it, which removes the ventilation problem of a cold roof and helps meet Part L when more than half the roof is being replaced. Deck material is covered in the timber and sheet materials guide.
Matching tiles and slates on older Nottingham roofs
Most of the roofs that need repair in Nottingham were laid before the current tiles were made. The Victorian terraces through Radford, Sneinton, Sherwood and the Meadows are mostly Welsh slate, often 500 × 250mm or 600 × 300mm, with clay ridge tiles. The Edwardian and 1930s houses out through Wollaton, Aspley, Carlton and Beeston used clay plain tiles, often with decorative bonnet hips and ornamental ridge. The post-war estates are concrete interlocking tiles in profiles and colours that have been discontinued at least once since.
Why it matters. A repair with the wrong tile is visible from the street, and on a plain-tiled roof the wrong tile is often also the wrong size, so it will not course in at all. An extension roofed in a different tile from the house looks like an afterthought and can affect a sale. Conservation areas (Nottingham has more than thirty) may require a like-for-like material.
How we match. Bring a whole tile or slate, or a clear photograph in flat daylight with a tape in the picture. We check size, profile, colour and surface against current production from the major clay and concrete manufacturers, many of whom still make traditional profiles and heritage colour blends. Where a tile has been discontinued we look at reclaimed stock, which for slate and clay plain tiles is plentiful and often the best match. Reclaimed concrete tiles are less worthwhile because their life is shorter.
Slate quality. New natural slate varies more than any other roofing material. Ask about the source and the grade (BS EN 12326 gives ratings for water absorption, thermal cycling and carbonate content). A cheap slate that fails thermal cycling delaminates within ten years; a good Welsh or Spanish slate outlasts the battens under it.
The roofing supplies page explains what is stocked and how matching works day to day. If you are stripping a roof, the old slates have value: do not skip them without asking, and if you do need a skip for the rest, we arrange those too.
Buying roofing materials from the yard
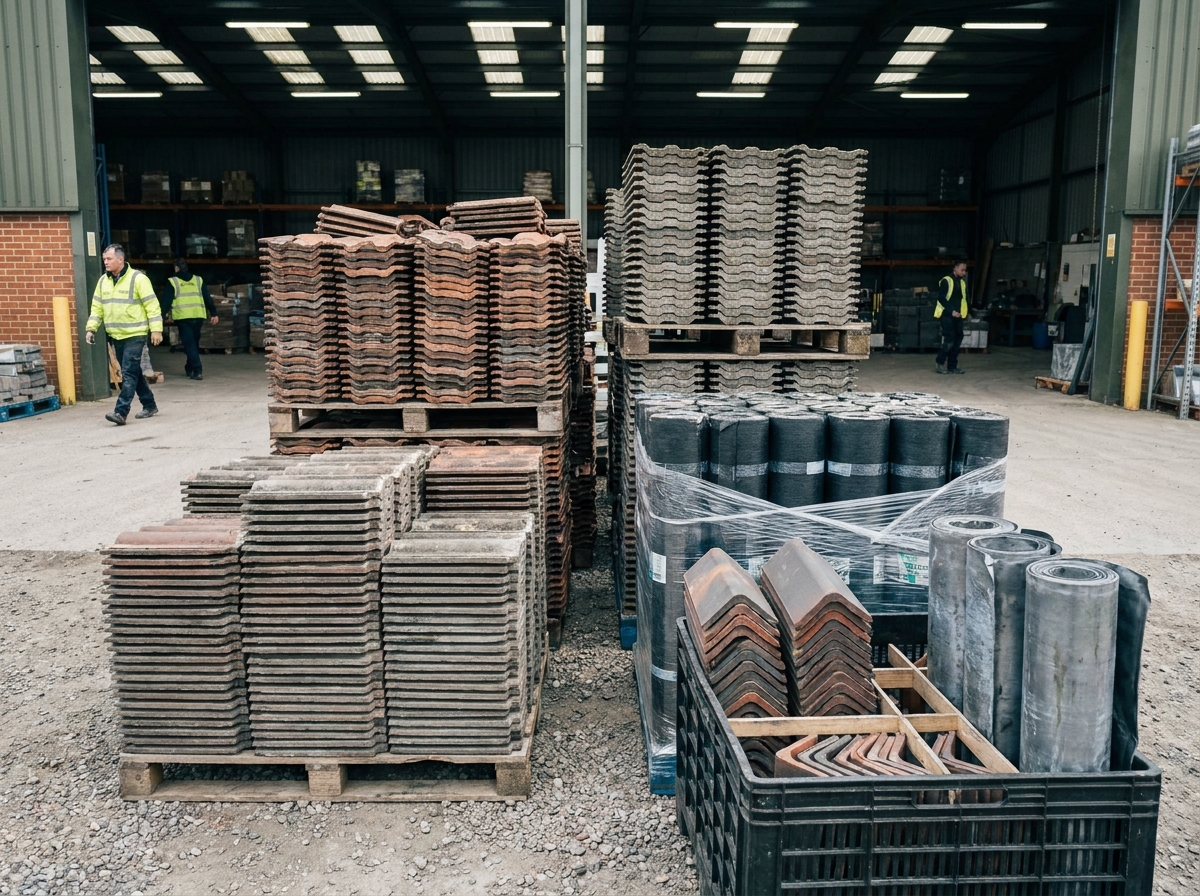
We hold concrete and clay tiles, natural and fibre-cement slate, ridge, hip and verge systems, graded battens, breathable and non-breathable membranes, lead and lead-free flashings, EPDM, GRP and felt systems, flat roof insulation, fixings and the sundries at Whitemoor Lodge on Nuthall Road. Specific tile profiles and colours are often ordered in, so ring 0115 929 2350 with the tile name or a photo before you plan a start date.
Quantities. Bring the eaves length, rafter length and the number of hips, valleys, verges and ridges, and we will turn it into tiles, battens, membrane, fixings and ridge system using the figures on this page, plus sensible waste. For a full re-roof we can price the whole list together, including the scaffold-level sundries people forget: eaves trays, ventilation, undercloak, tilt fillets, nails and clips.
Delivery. Tiles come on pallets and battens in bundles, neither of which suits a car. Delivery is fast across Nottingham and the surrounding area on a crane or forklift vehicle, set down where the scaffold can be loaded. Tell us about access and whether the tiles need to go over a wall or gate; the delivery page covers what the driver needs to know.
Pricing. Everything is quoted for the job. Send the list, or the measurements, through the contact form with the site postcode, and we will price materials and delivery together. Trade accounts are available for regular roofers. The broader range, from fascia and guttering to timber for the carcass, is on the products section.
Roofing is weather-dependent, and we know a job slips. If you have ordered for a Monday and the forecast is rain, ring and we will hold the delivery until you are ready.
Last updated 2026-08-29. Stock, sizes and availability change; call 0115 929 2350 to check before you set off.